Heritage · Cañete
Vernacular architecture of Cañete
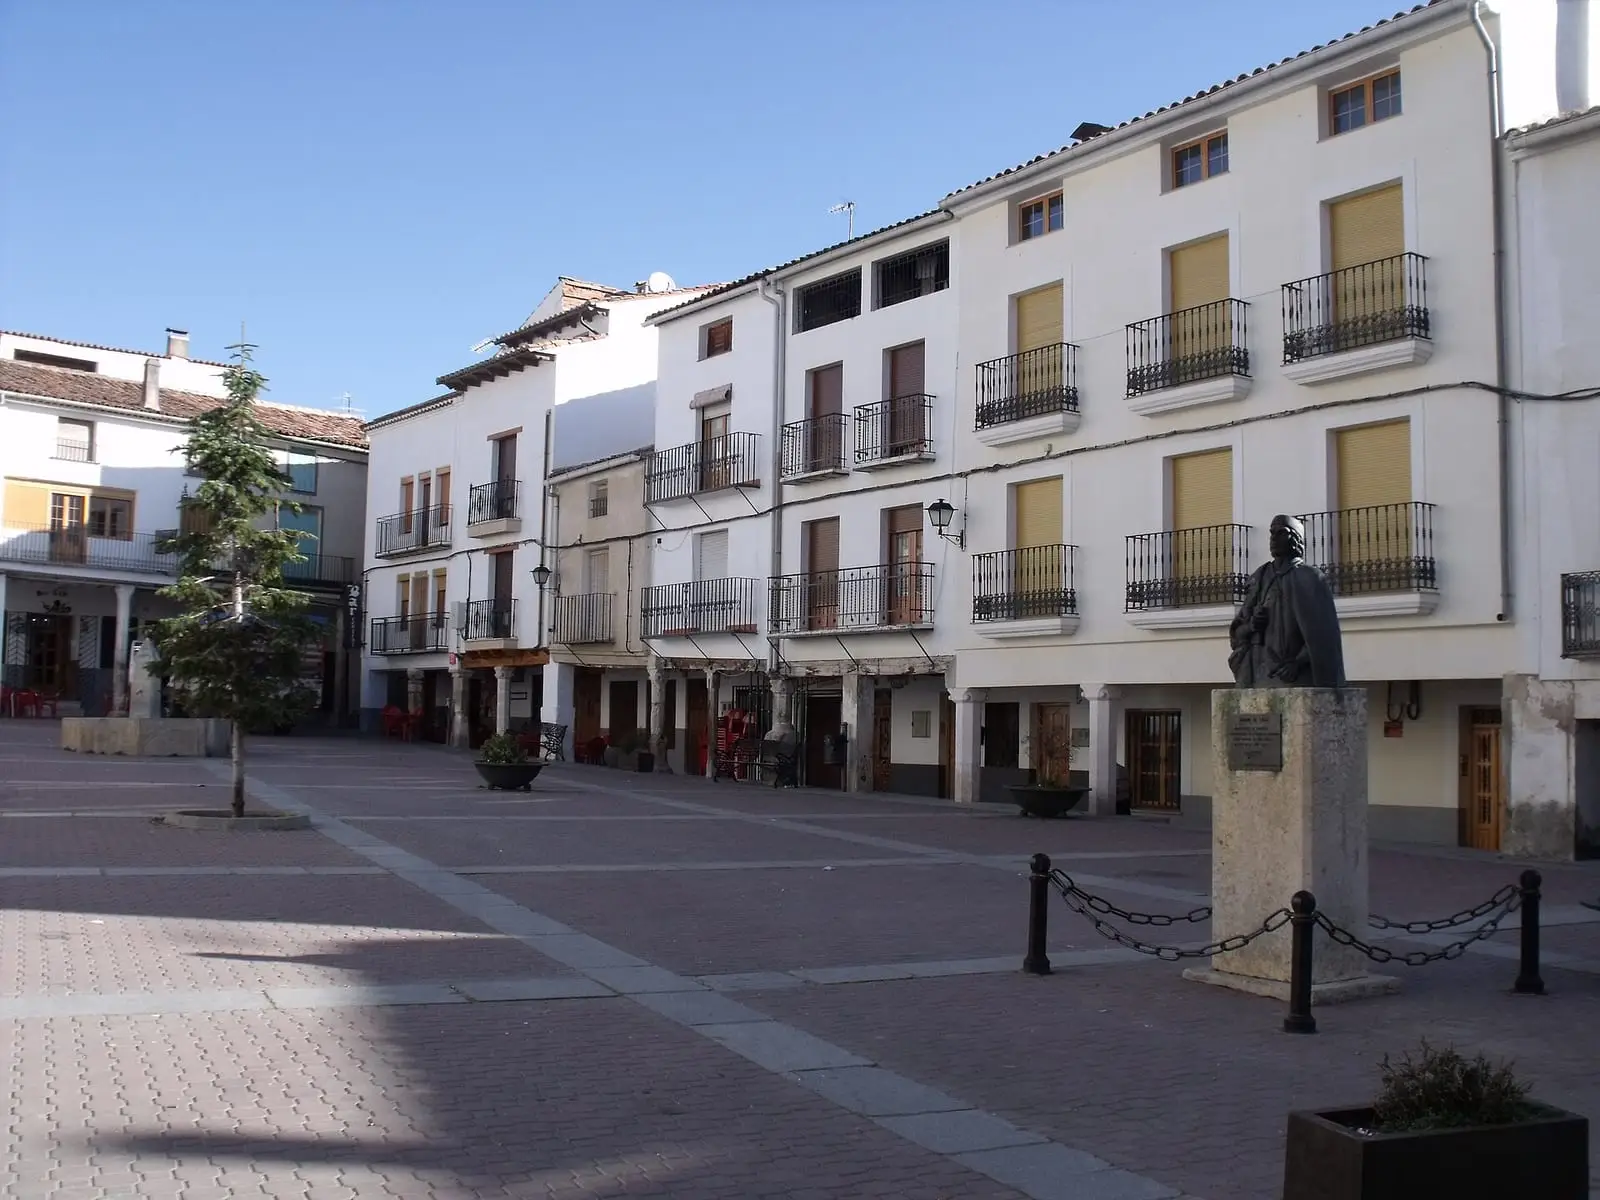
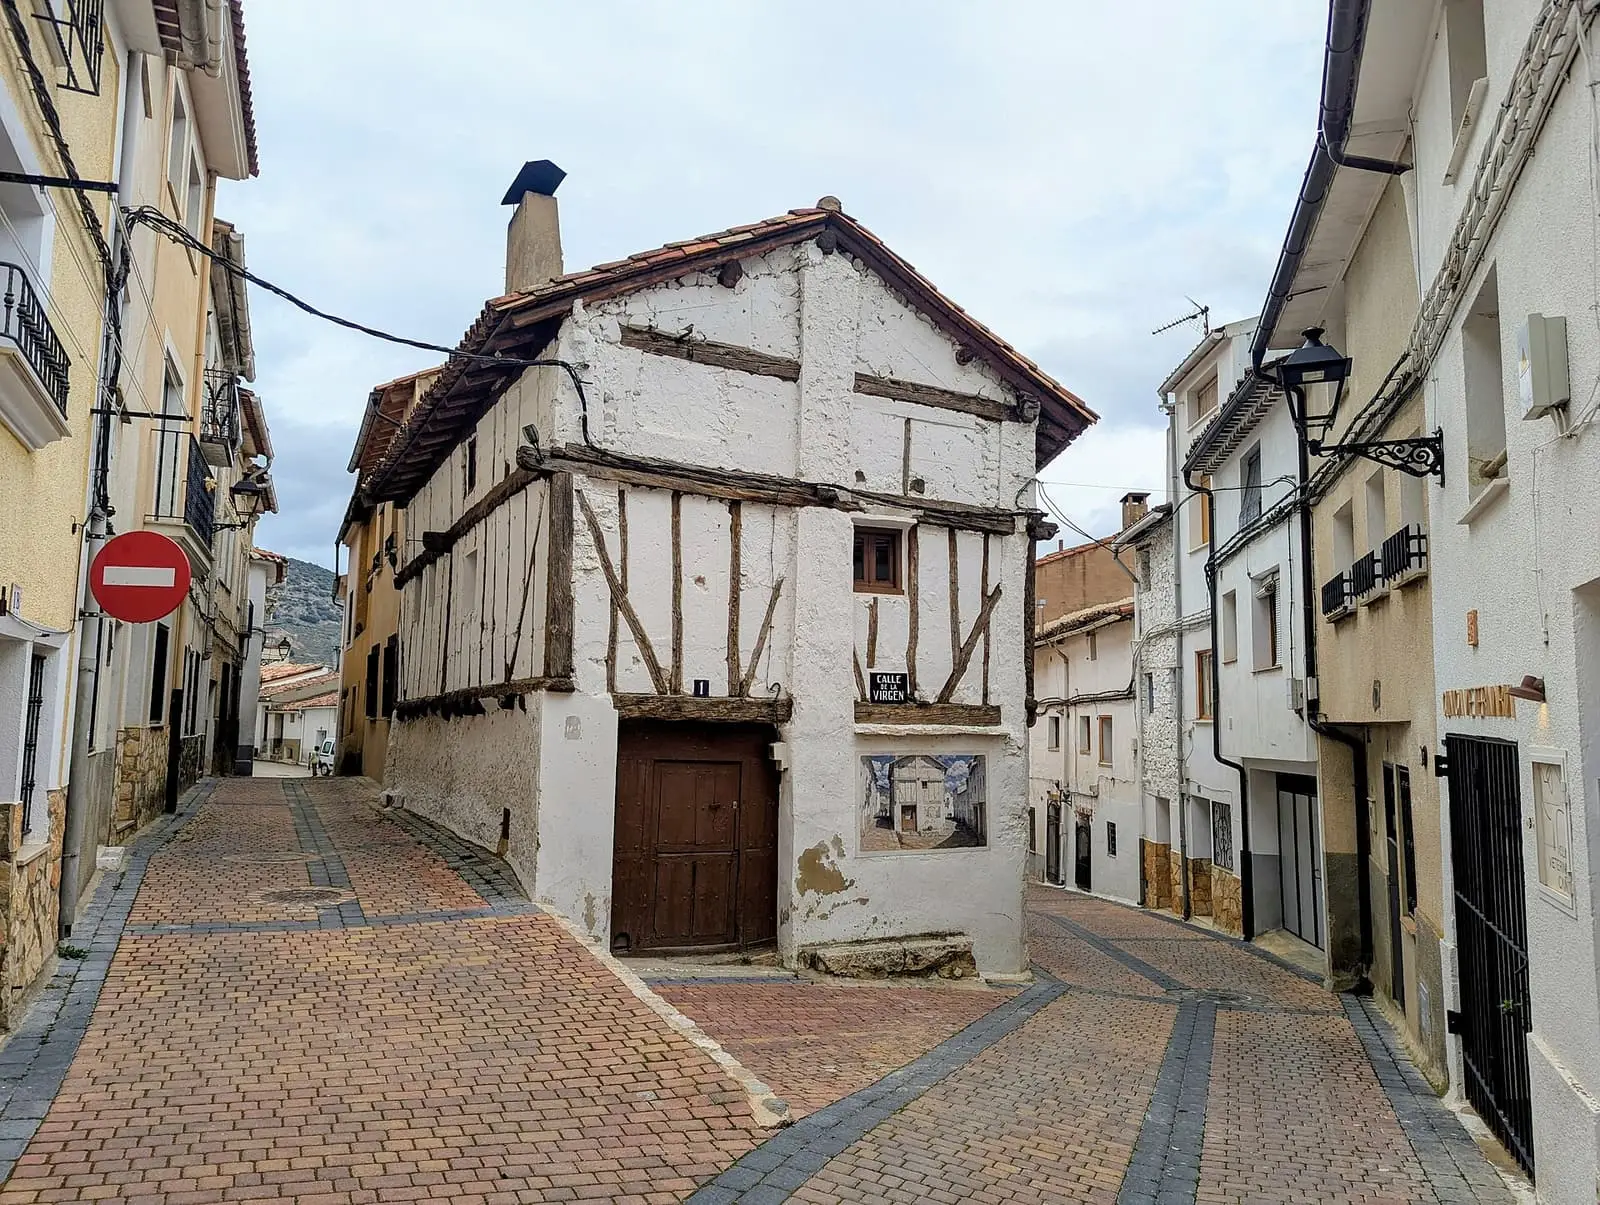
Cañete's vernacular architecture is the mountain house of stone and timber: a solid-stone ground floor for animals, timber-framed upper floors for living, no internal courtyard, wooden eaves and balconies, double-leaf doors and a centre of steep alleys inherited from Muslim times, following the hillside.
- Municipality
- Cañete
- Vernacular architecture
- Mountain house
- Timber framing
- Cañete
- Historic centre
Stone below, timber above
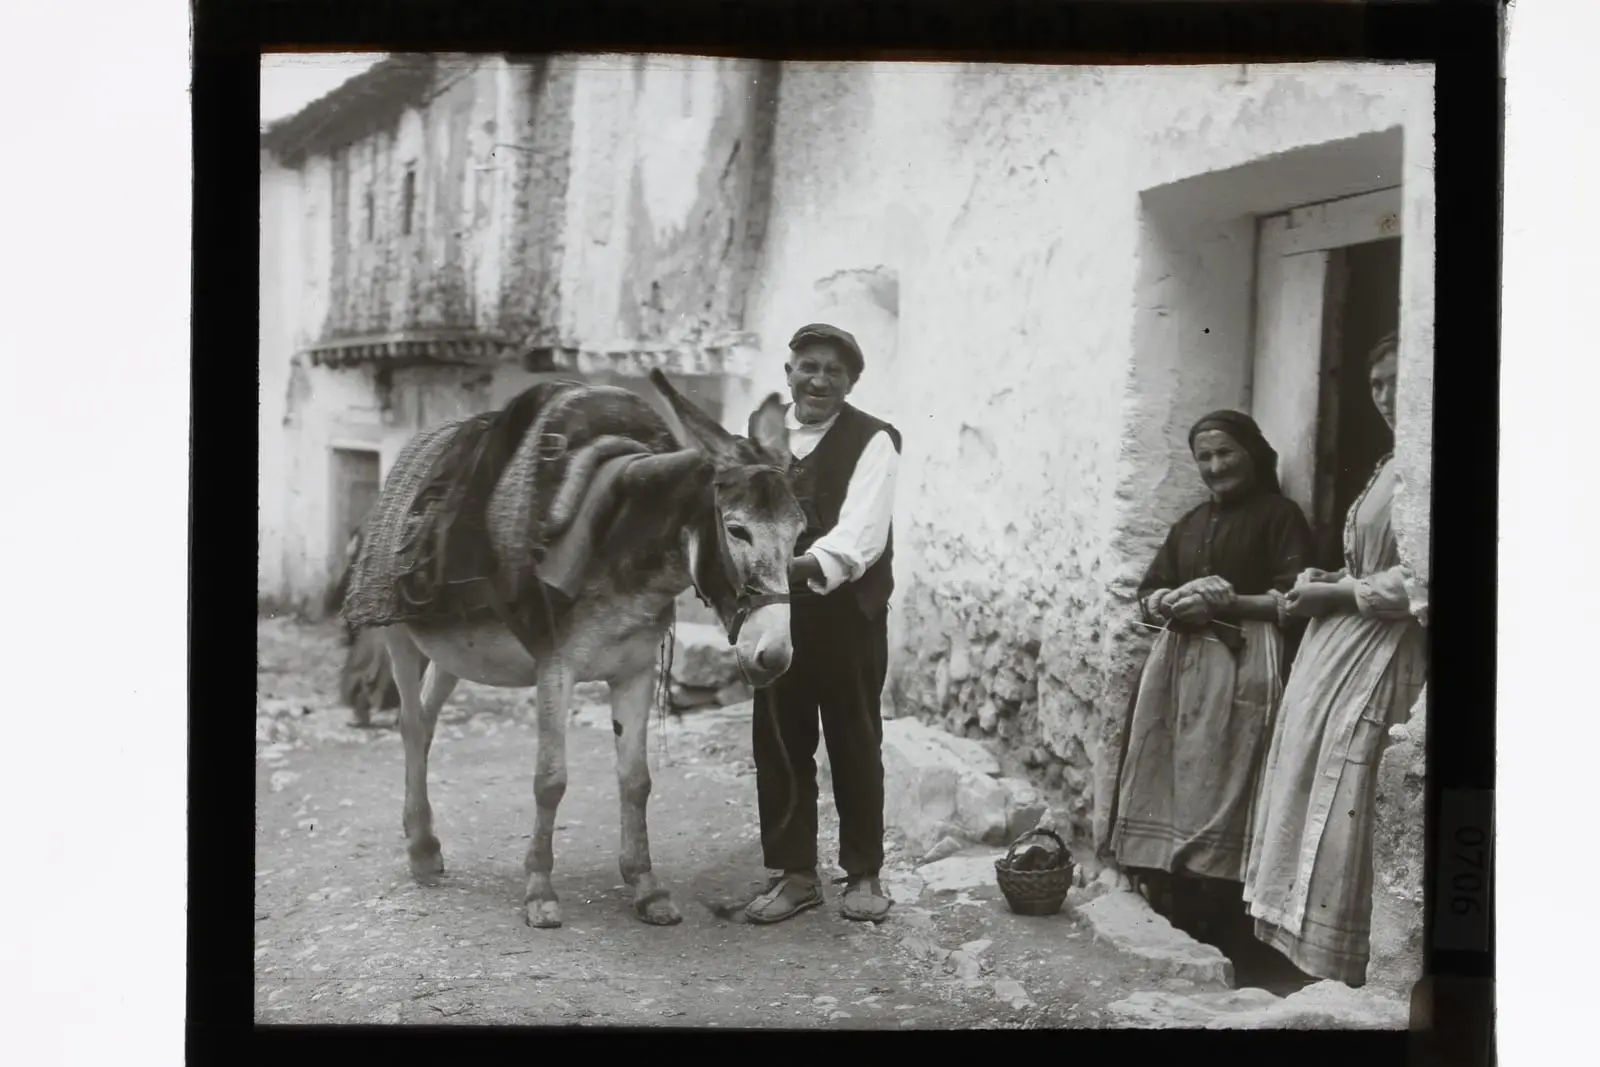
The mountain house of Cañete is almost entirely stone and timber. The ground floor is solid stone; the floors above are timber-framed, with posts, ties, sill beams and bearing blocks. Small, tightly packed houses, without courtyards, with two floors above ground level, very different from the La Mancha house. Breeding and working animals lived below; the family above.
Details
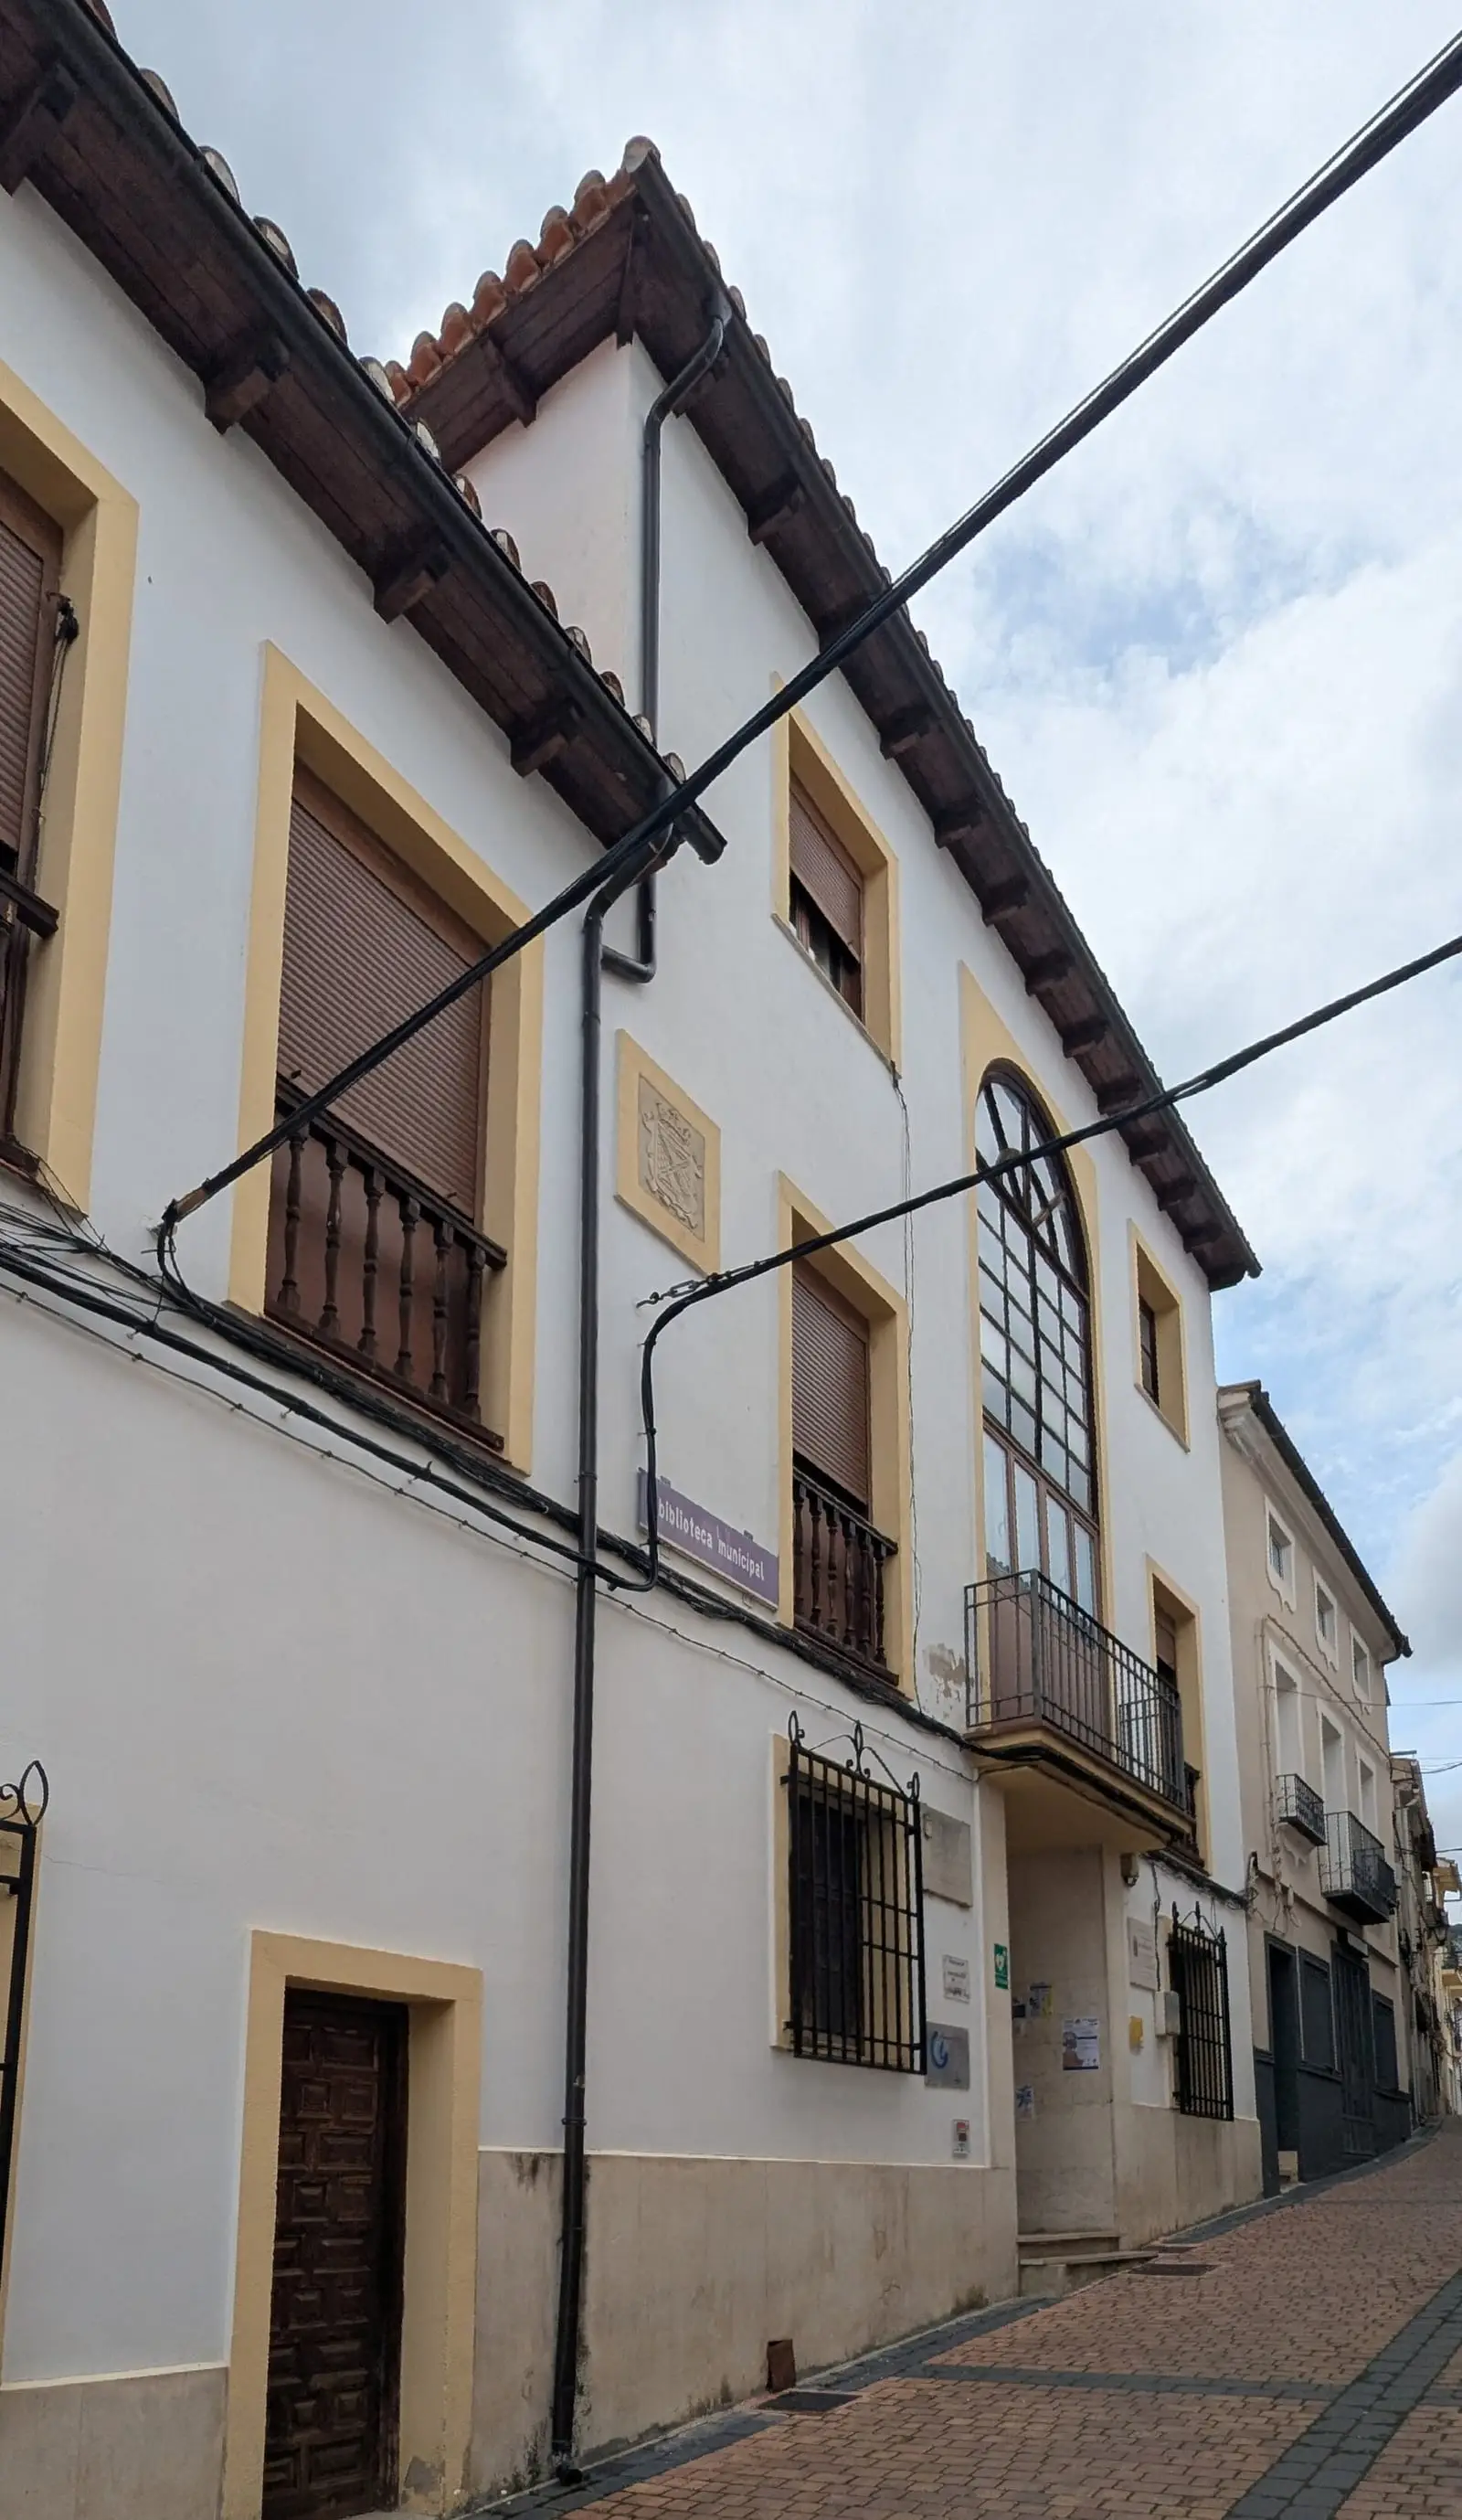
Wooden eaves, rarely tiled; wooden balconies and overhangs, double-leaf doors, passageways, leaning walls and old roofs, with roses, vines and flowers on balconies. Façades are whitewashed, gypsum-plastered or exposed stone.
An inherited centre
The old centre’s layout, with steep narrow alleys, comes from Muslim times, and houses follow the terrain. It was little cared for over decades; in recent years preservation has improved. Once many stone façades were covered with cement so they would not look like poor houses, and now the traditional material is valued again. The exhibition La belleza de las técnicas antiguas, travelling through mountain villages with drawings by architect Carmen Cabrerizo, focuses in Cañete on wooden corbels, parts of houses projecting over streets and small porches protecting entrances from water.
Plan your visit
Explore on foot, using the town wall and its gates as a guide.
Combine with
El Postigo, houses built on the wall.


From the archive
Frequently asked questions
What is a Cañete house like?
Small and compact, without an internal courtyard, with two floors above the ground floor. The solid-stone ground floor housed breeding and working animals; timber-framed upper floors were living space.
What finishes do they have?
Three: whitewash, slip or gypsum plaster, and exposed stone.
Carry on from here
Lands and landscapes
From here, follow the memory of the land
These readings connect Vernacular architecture of Cañete with the stories, the work and the villages around it.
Where it is
Where the data on this page come from
- Name
- Ayuntamiento de Cañete source consulted, 5 October 2026
- Municipality (INE code)
- Ayuntamiento de Cañete source consulted, 5 October 2026
«Source consulted»: the primary source has been read. «Reference located»: the source has been identified but not yet read. «Open question»: the figure needs confirmation.